 Listin3D
The 3-bedroom apartment
Step into a 140 m², three-bedroom apartment with a living room, kitchen and bathroom. Walk between rooms, approach the windows and discover the tree-lined street and neighboring buildings outside.
Try interactive examples across home, industry and outdoor settings. Rotate individual products or walk through spaces to see how a 3D experience works. These concept scenes are demonstrations, not sales listings.
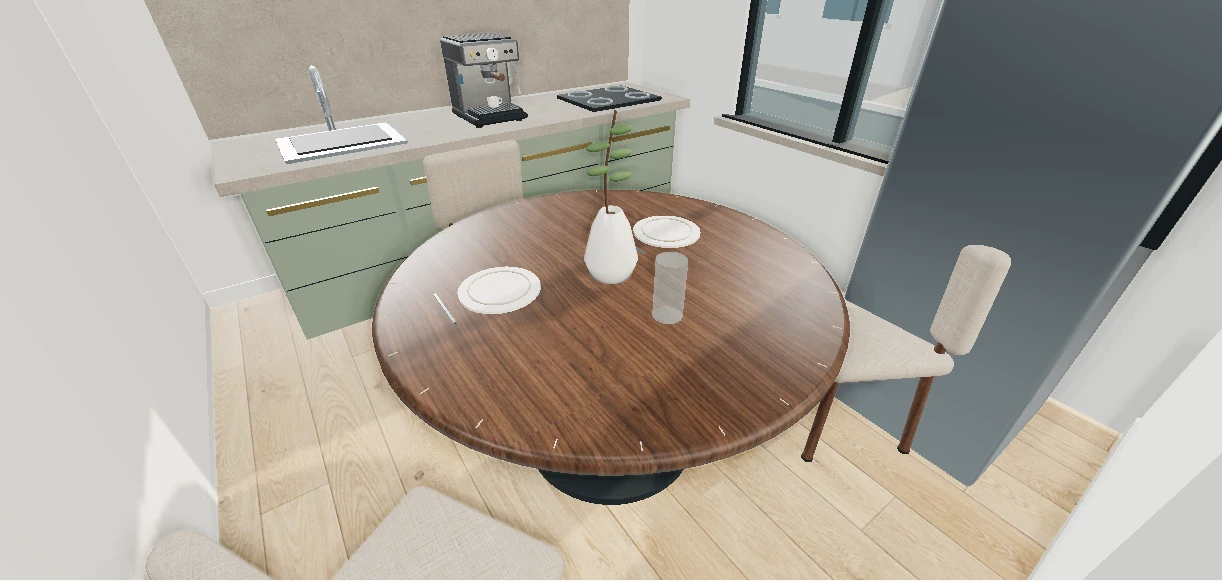
A round walnut table with a fluted pedestal and three upholstered chairs. Compare tabletop thickness, seating proportions and the space around the set.
Wood grain and fabric use consistent physical texture scales. The studio bounds include the chairs and centerpiece.
Concept example · Not a sales listing
Try an interactive exampleStep into a 140 m², three-bedroom apartment with a living room, kitchen and bathroom. Walk between rooms, approach the windows and discover the tree-lined street and neighboring buildings outside.
See a robot vacuum where it belongs: in a real living space. Inspect the LIDAR sensor, bumper, charging contacts and dock, then step back to understand its scale in the apartment.
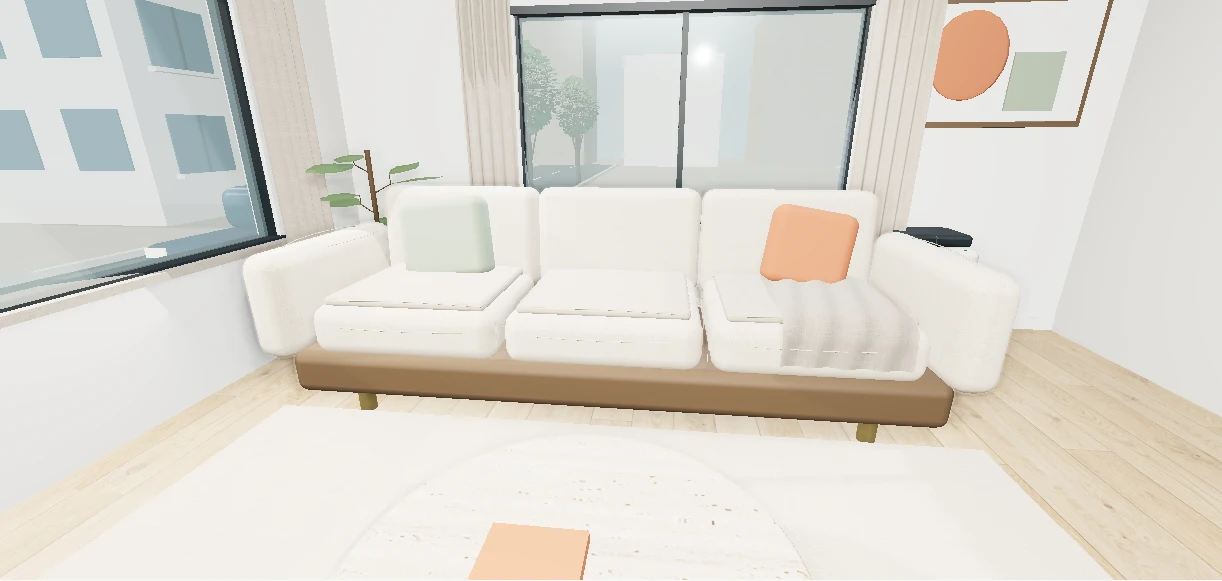
Get closer to the woven upholstery, soft cushions, oak base and brass feet of a modular sofa. The same apartment lets you judge proportions and see how the piece fits into a room.
Rotate a 225/45 R18 concept wheel in a shared workshop. Explore the tread blocks, drainage grooves, shoulder pattern, sidewall and five-spoke alloy wheel from dedicated viewpoints.
Inspect a hydraulic pump on a real-scale farm workbench, with a tractor, cultivated rows and greenhouse nearby. Switch to the studio for a clear view of the shaft, ports and housing.
Walk through a 20 × 15 m food production concept: receiving, preparation, processing, packaging and dispatch. Stainless-steel vessels, workstations and a conveyor make the flow easy to explore. This is not a certified facility plan.
Inspect the brushed housing, portafilter, steam wand and drip tray at countertop scale. The kitchen and studio show the same model.
A floor lamp with an open linen shade, metal supports and a honed stone base. Inspect its silhouette, fabric and footprint in the living room or studio.
A round walnut table with a fluted pedestal and three upholstered chairs. Compare tabletop thickness, seating proportions and the space around the set.
Explore a 192 m² office with six workstations, a glazed meeting room, lounge and coffee point. Walk the circulation routes and inspect the layout.
Explore a vertical machining center with a partly open enclosure. Inspect the spindle, slotted worktable, fixture and operator panel from dedicated views.
View the outdoor unit from the fan grille, service connections and rear heat exchanger. Explore cabinet construction and installation footprint.
Walk through a 36 m² hotel or motel room, inspect the bathroom and step onto a 9 m² balcony facing the sea. Let guests understand a room before following a booking link.
An independently designed, one-bedroom coastal apartment with an open kitchen, private bathroom and a 20 m² terrace. Explore the full 80 m² interior before continuing to a host’s external booking page.
A personal resale example: inspect the lens, controls, rear display and body from every side. Use the studio to examine small details without room clutter.
Show a laptop to a refurbisher, trade-in business or corporate buyer. Inspect the keyboard, casing, screen hinge and ports before continuing to an external enquiry.
Inspect a lounge chair’s curved walnut frame, upholstered seat, backrest and fasteners. Use the studio to see its underside and overall dimensions.
A four-door walnut sideboard with fluted fronts, recessed reveals, brass handles and a stone top. Compare its footprint with the living room.
Rotate a collection of hollow ceramic vessels and a honed stone bowl. Inspect the rims, wall thickness and curved profiles from above or below.
Examine a vented brake assembly, with through-drilled rotor faces, cooling passages, wheel studs, pads and caliper. A component-focused automotive example.
Inspect an automated filling and conveyor line inside the food facility, or isolate the same equipment in the studio. See rollers, nozzles, guarding, drive and operator controls.
Inspect a rigid inflatable boat at its marina berth. Move from the tubes and console to the outboard, then lift the complete model into the studio.
A different hull for a different kind of boating. Inspect the open interior, wooden benches, oars and fittings of this compact rowing boat.
Present a motor yacht for sale or charter in a shared marina. Explore the foredeck, glazing, aft seating, swim steps and underwater running gear.
A separate sailing hull, keel and full rig. Inspect the cockpit and deck fittings at the berth, then view the keel and rudder from below in the studio.
A service stand beside the water gives the engine context. Inspect the cowling, mounting bracket, trim cylinders, lower unit and propeller.
Bring a small marine part into focus on the marina workbench. Inspect blade curvature, the hub and mounting bore from both sides.
Walk through a 96 m² greenhouse with growing beds, drip lines and a central aisle. Step outside to the field, irrigation skid and farm service workshop.
Show the pump where it will be used. Inspect the finned motor, pump housing, filter, gauge and pipe connections beside the growing area.
Walk through an illustrative 108 m² clinic with reception, waiting seats, two rooms and a clear corridor.
Inspect a mobile ultrasound cart in the examination room: display, controls, two probes, cable routes and castors.
View a treatment chair with articulated lamp, instrument tray, foot section and patient headrest.
Inspect the stage, objectives, eyepiece and focus wheels of a benchtop microscope.
Walk the central aisle of a 216 m² warehouse; compare rack spacing, dispatch zone and loading doors.
Inspect fork length, load wheels, pump unit and handle of a manual pallet jack.
Orbit a compact forklift to examine its mast, carriage, forks, overhead guard and counterweight.
Walk a 432 m² demonstration site with marked footing, material stacks and a site office.
See a tracked excavator at actual world scale, from undercarriage and cab to boom and open bucket.
Inspect a six-module ground-mounted solar array beside the farm, including rails and rear supports.
See a freestanding EV charger in a service setting, from display and sockets to both cable loops.
Inspect a four-rotor survey drone with removable battery, gimbal and landing gear in its farm context.
Inspect a 42 mm watch at true meter scale: dial markers, crown, case, stitches and strap.
Listin3D’s 3D product visualization service helps sellers present products on a public page with an interactive 3D scene, photos, specifications and a link to their own sales website. Customers open the link in a browser without creating an account. Start with product references, or propose an existing GLB model when model uploads are enabled.
Read the guide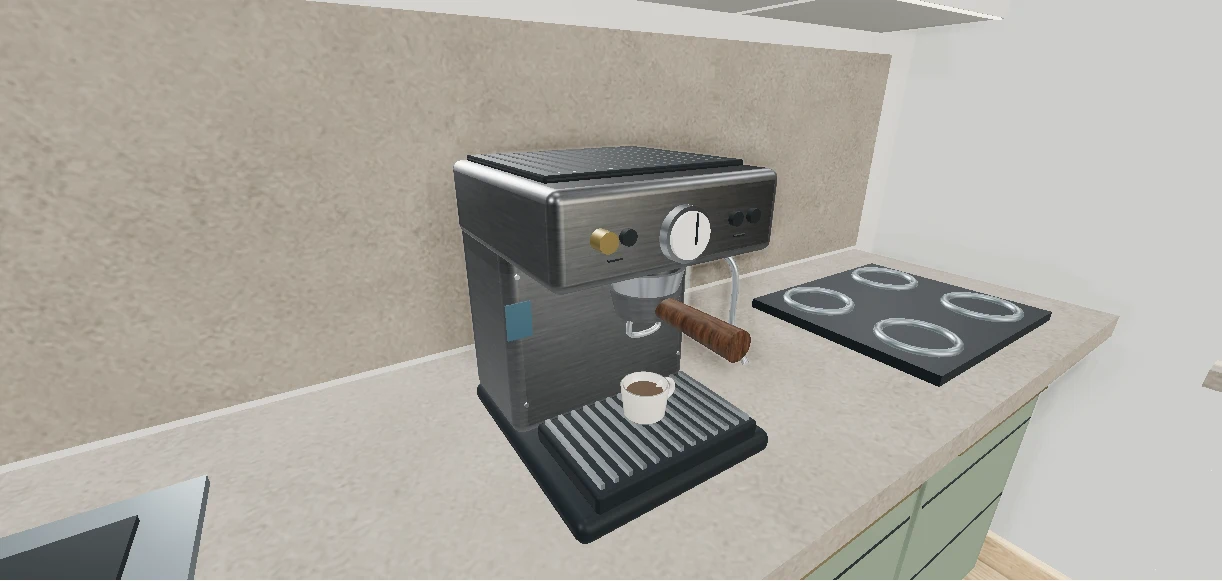
The Listin3D connection lets a compatible assistant search published products and return their 3D page links. With your permission it can also read your favorites and request statuses, save products or prepare a listing draft. Custom connection availability depends on your ChatGPT or Claude account and workspace settings.
Read the guideA 3D product viewer lets you rotate a digital model and inspect it from different angles directly in your browser. It is useful for understanding a product’s form and presentation alongside its photos and written specifications.
Read the guideA virtual showroom is a digital space where visitors can explore products in a surrounding environment. A chair beside a table or an appliance in a kitchen can communicate context that a standalone image leaves out.
Read the guide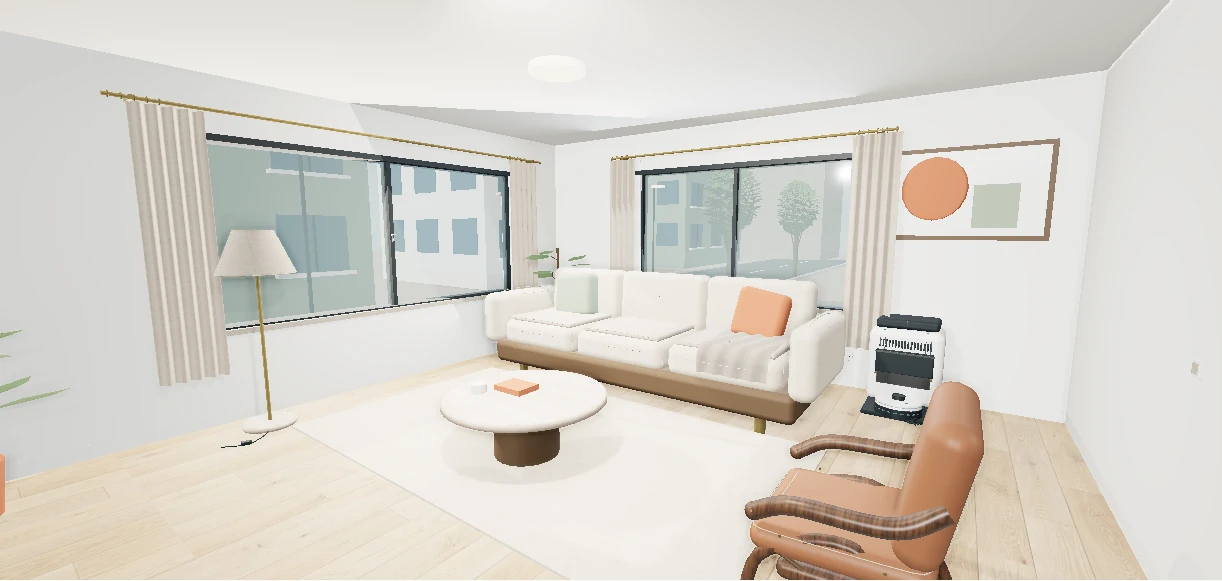
A 3D virtual tour lets you move through a represented space and examine its layout from different viewpoints. On Listin3D, walkable concept scenes and supported property listings run in the browser without requiring a visitor account.
Read the guide